담양 구옥 스테이
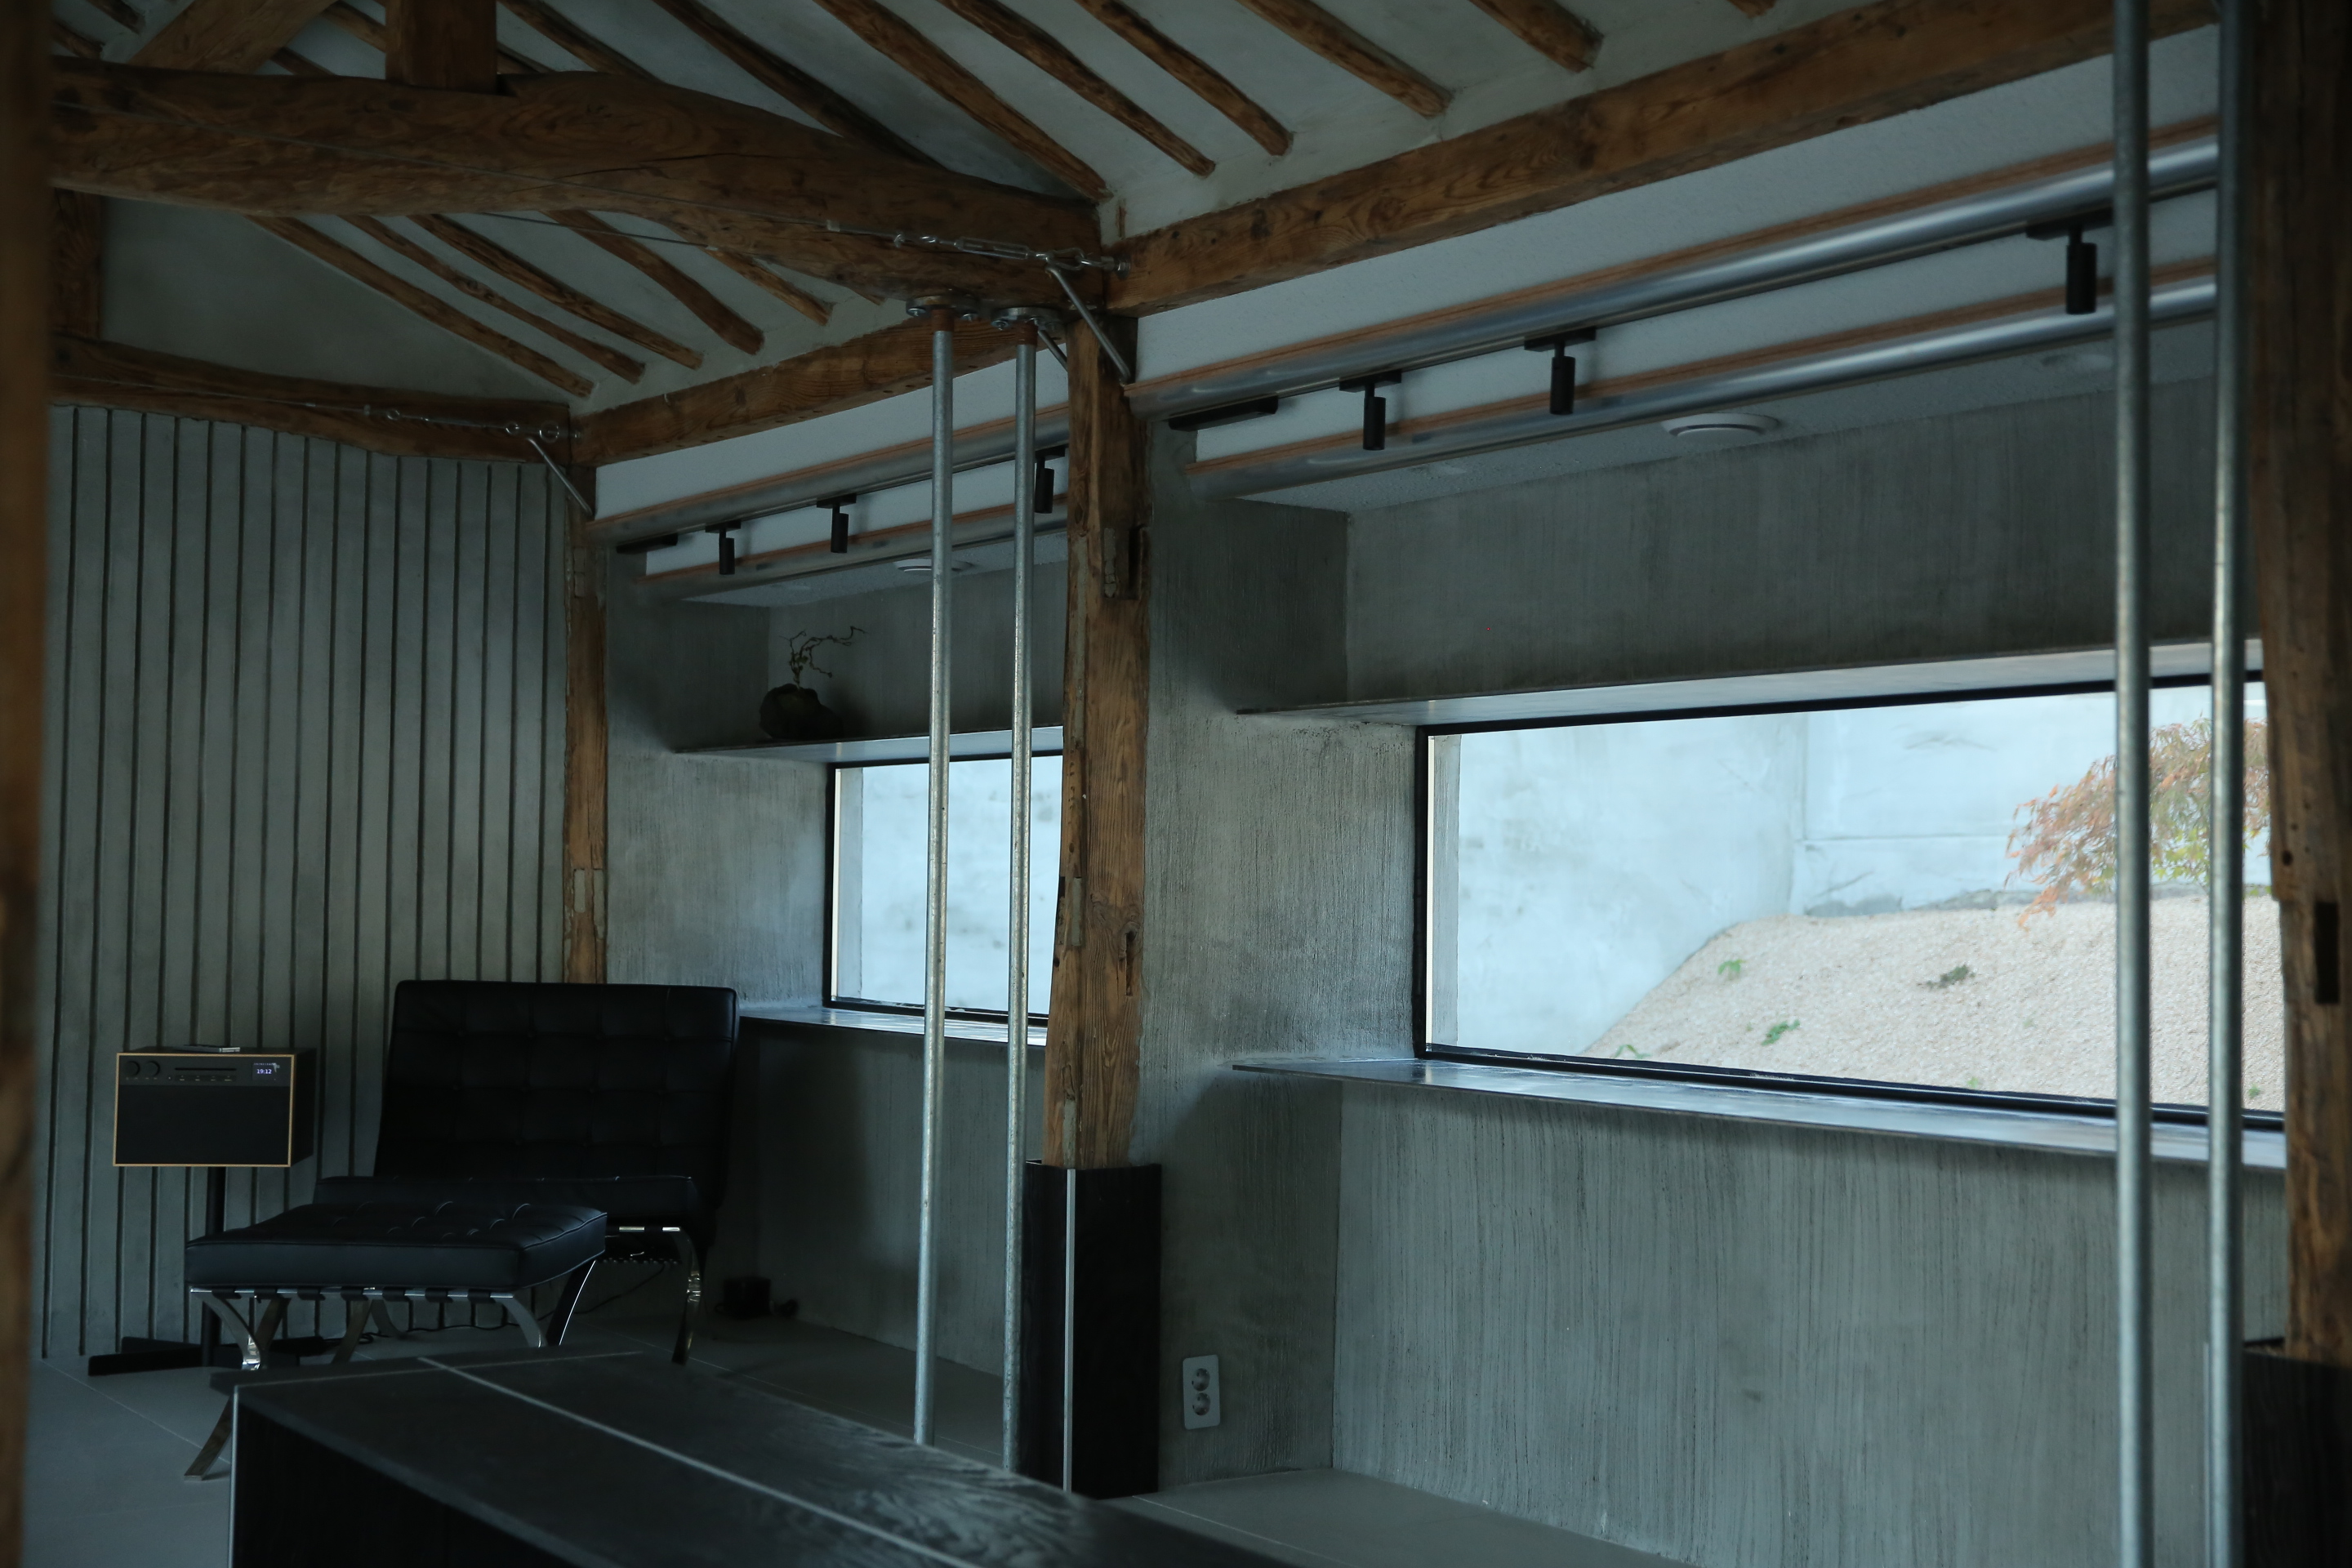
높이를 지우지 않고 집 안까지 들였다
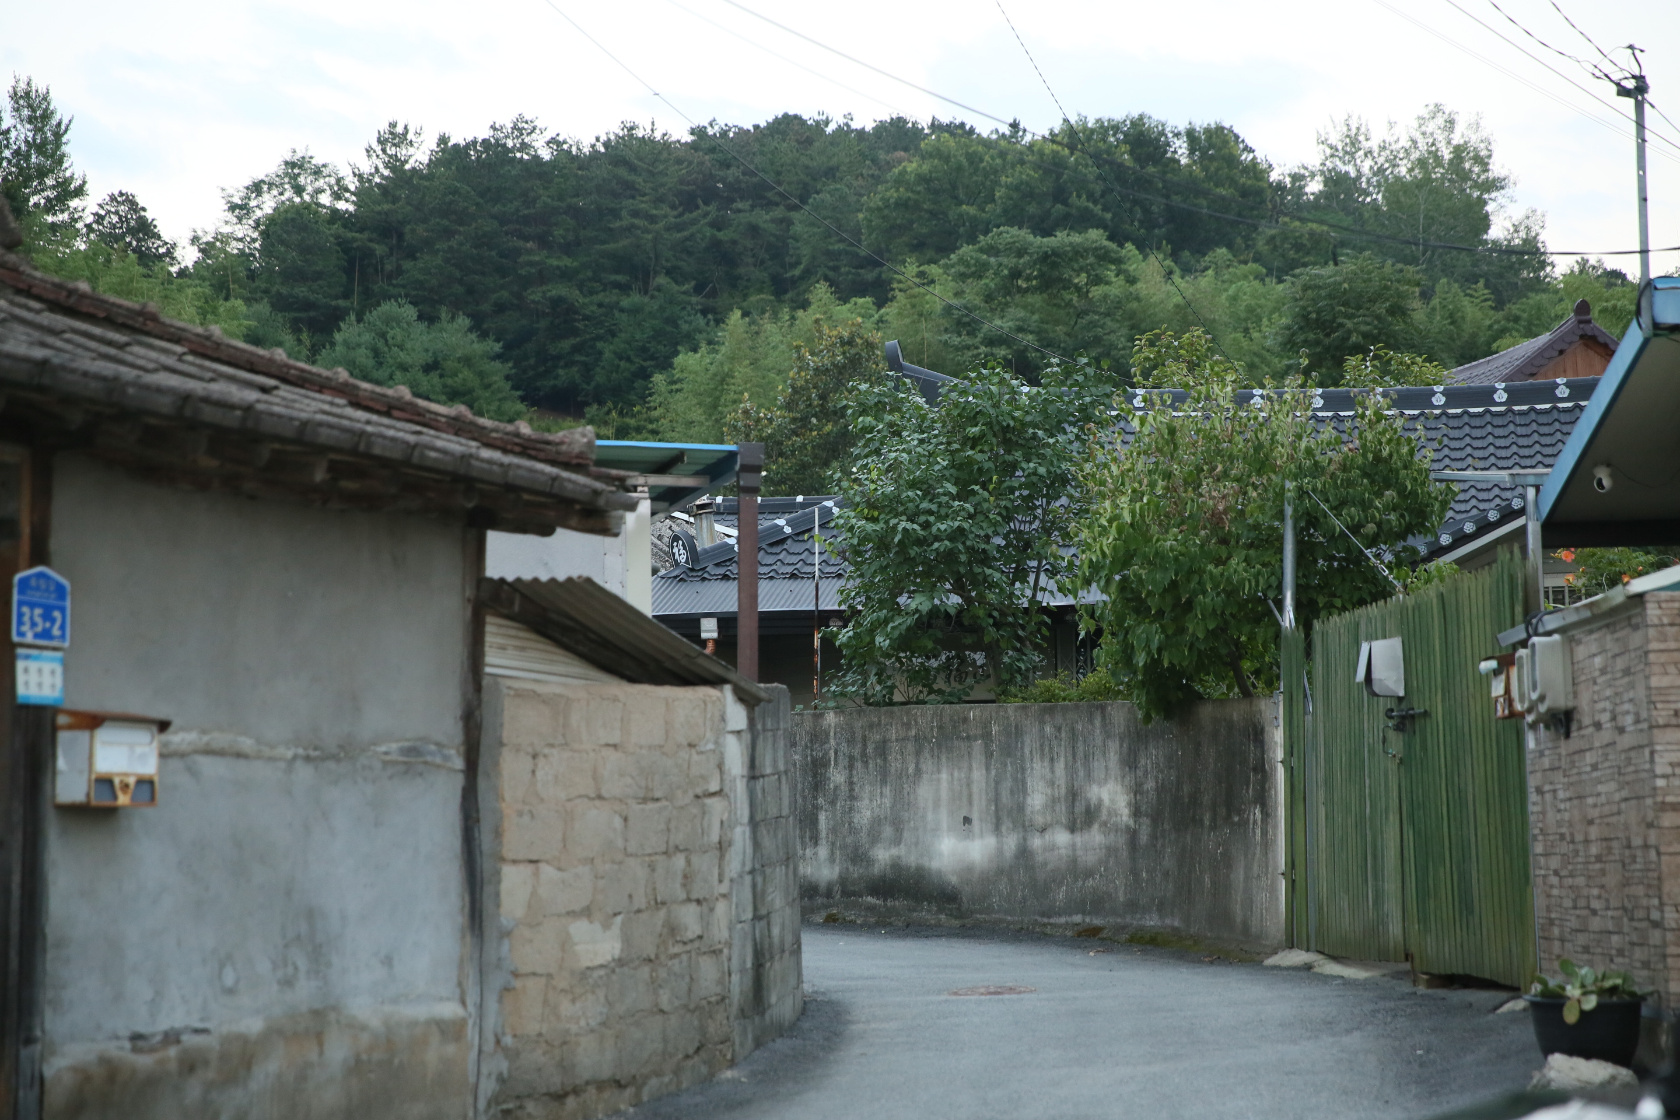
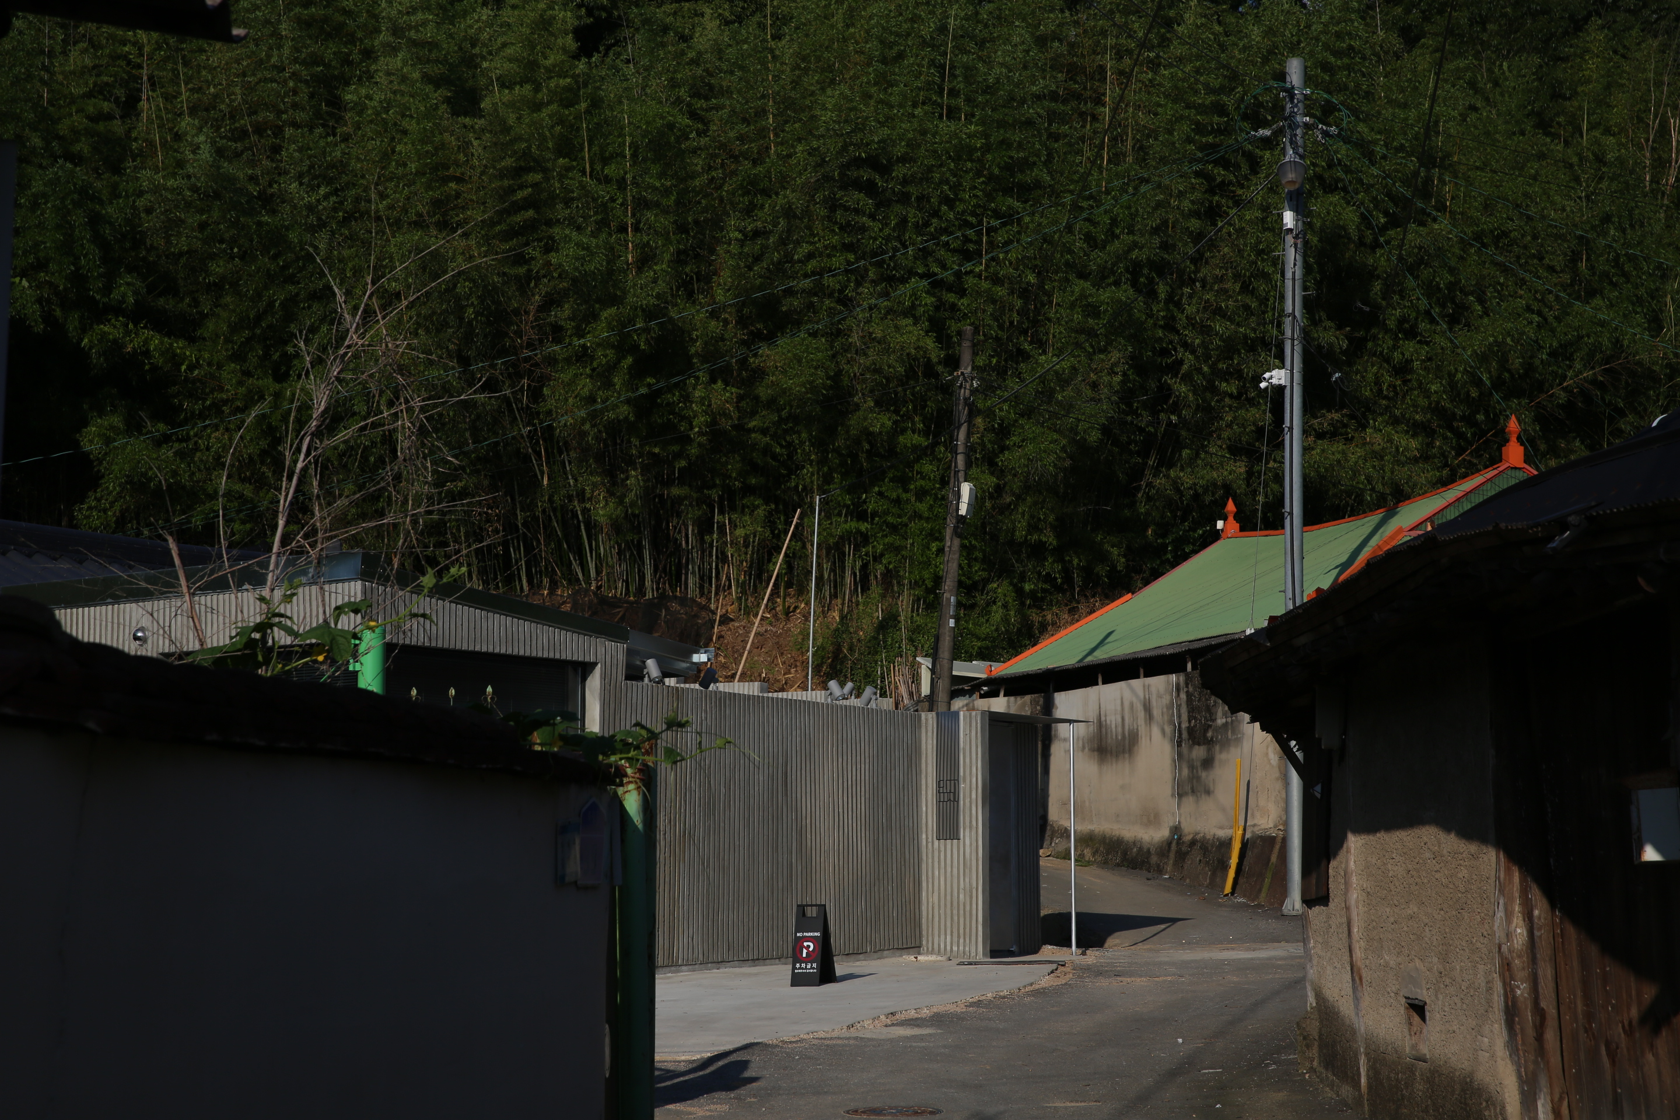
마을 안쪽, 좁고 긴 오르막 끝에 집이 있다. 앞으로는 마을이, 뒤로는 대나무밭과 더 높은 자리의 집이 있다. 땅은 이미 높이로 나뉘어 있었다.
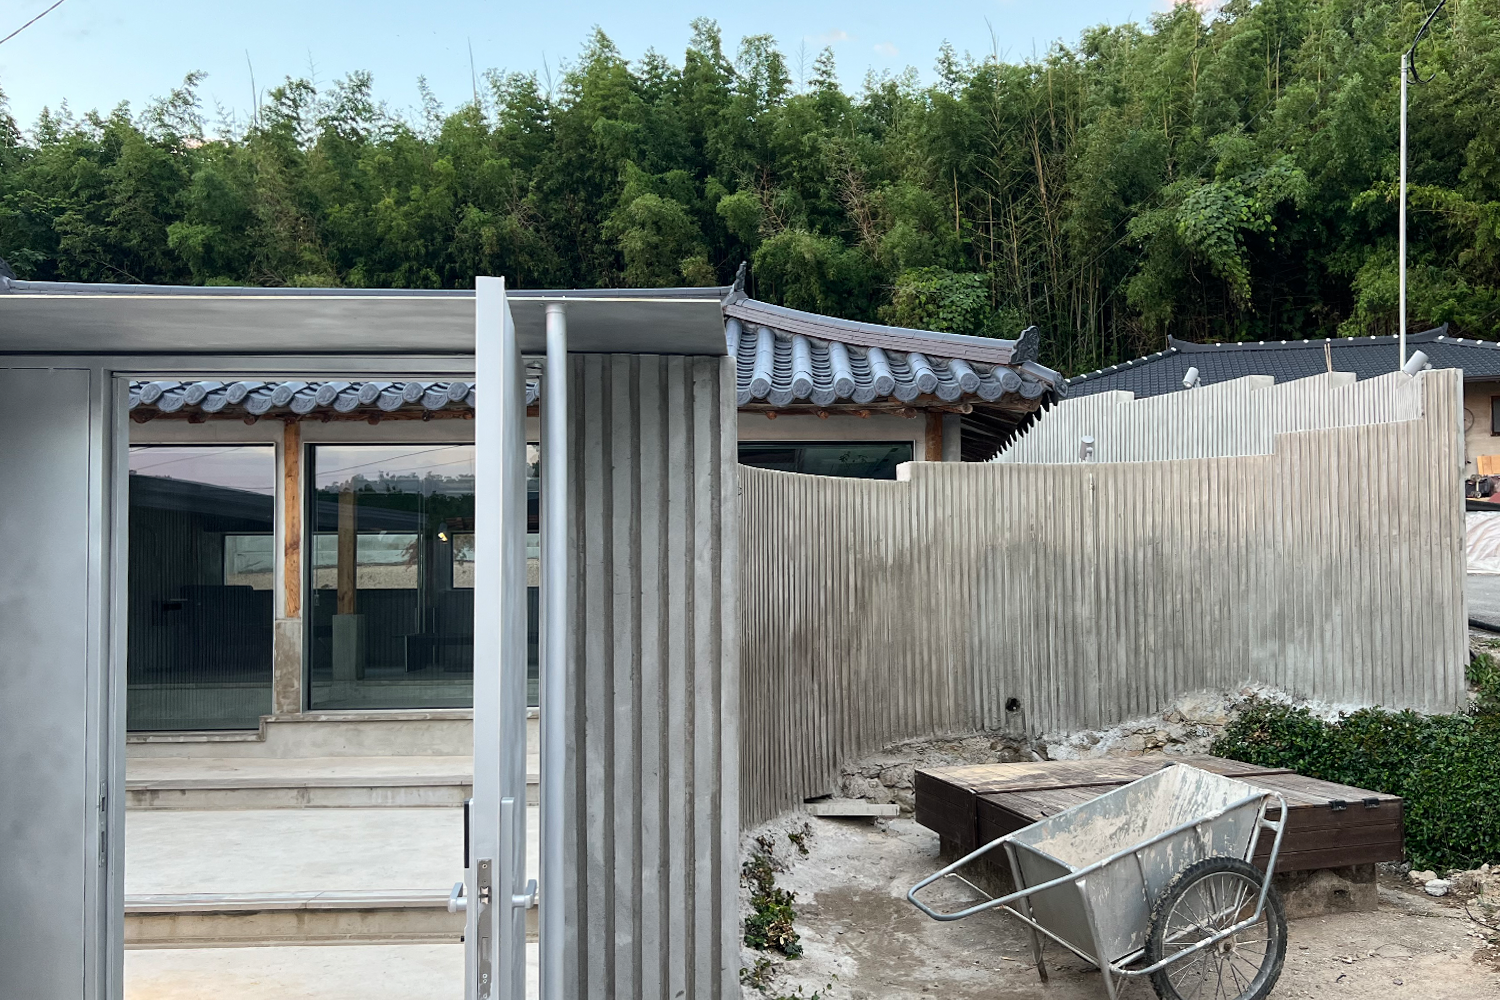

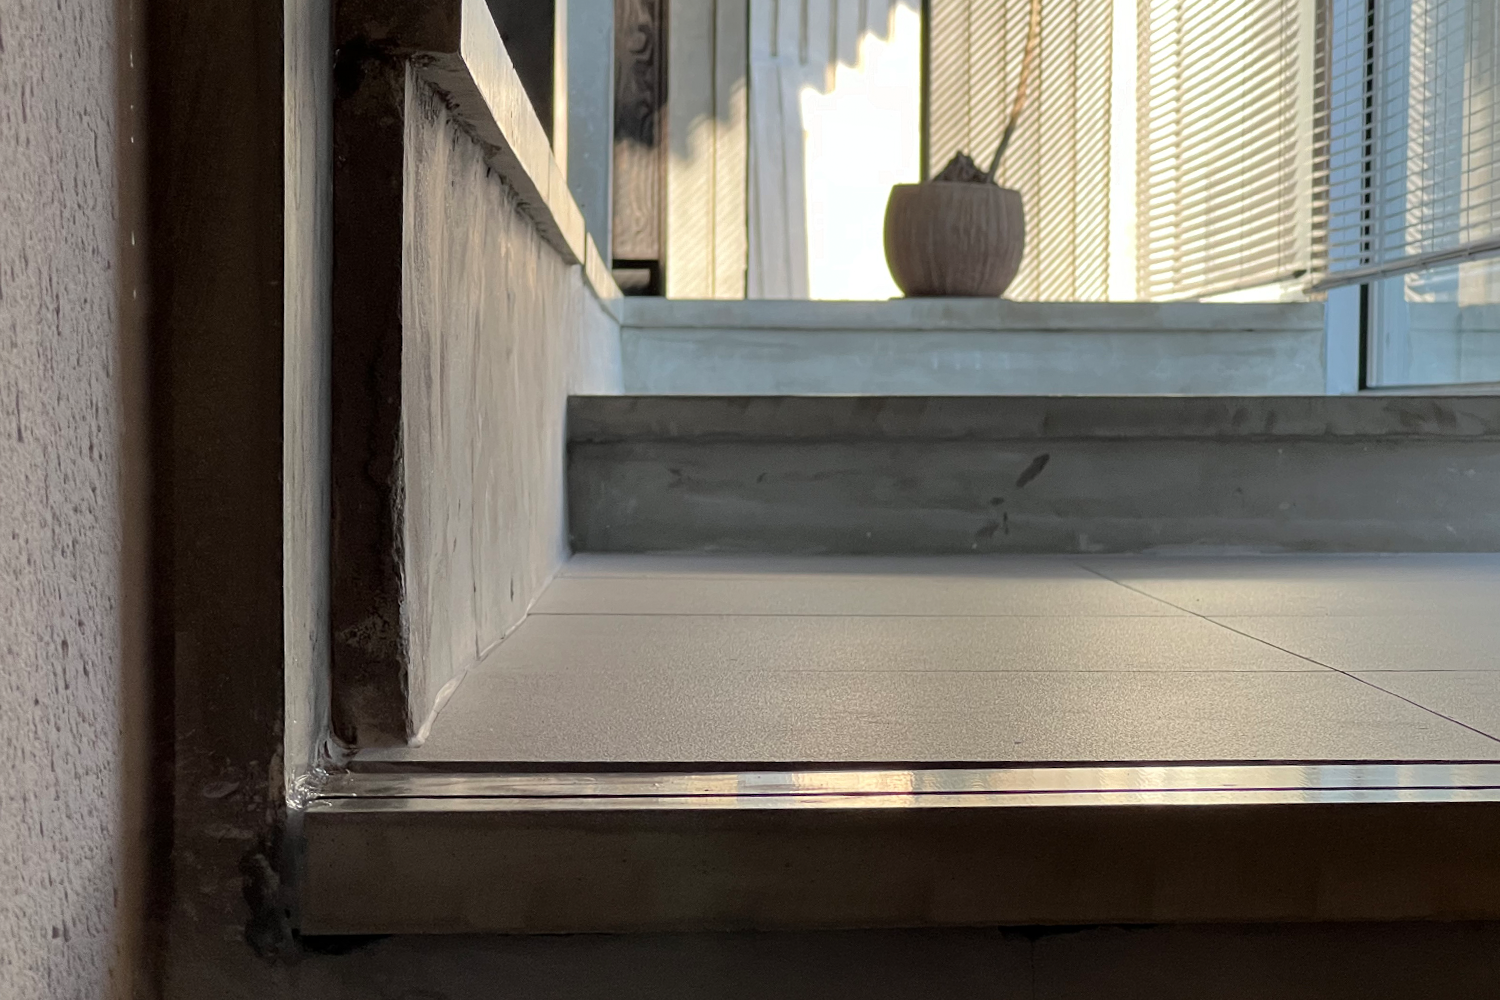

그 높이를 고르지 않았다. 진입부의 두 턱에서 시작해 라운지와 키친, 현관과 침실, 욕실과 화장실이 차례로 한 단씩 내려간다. 벽 대신 오르내림으로 구역을 나눴다.
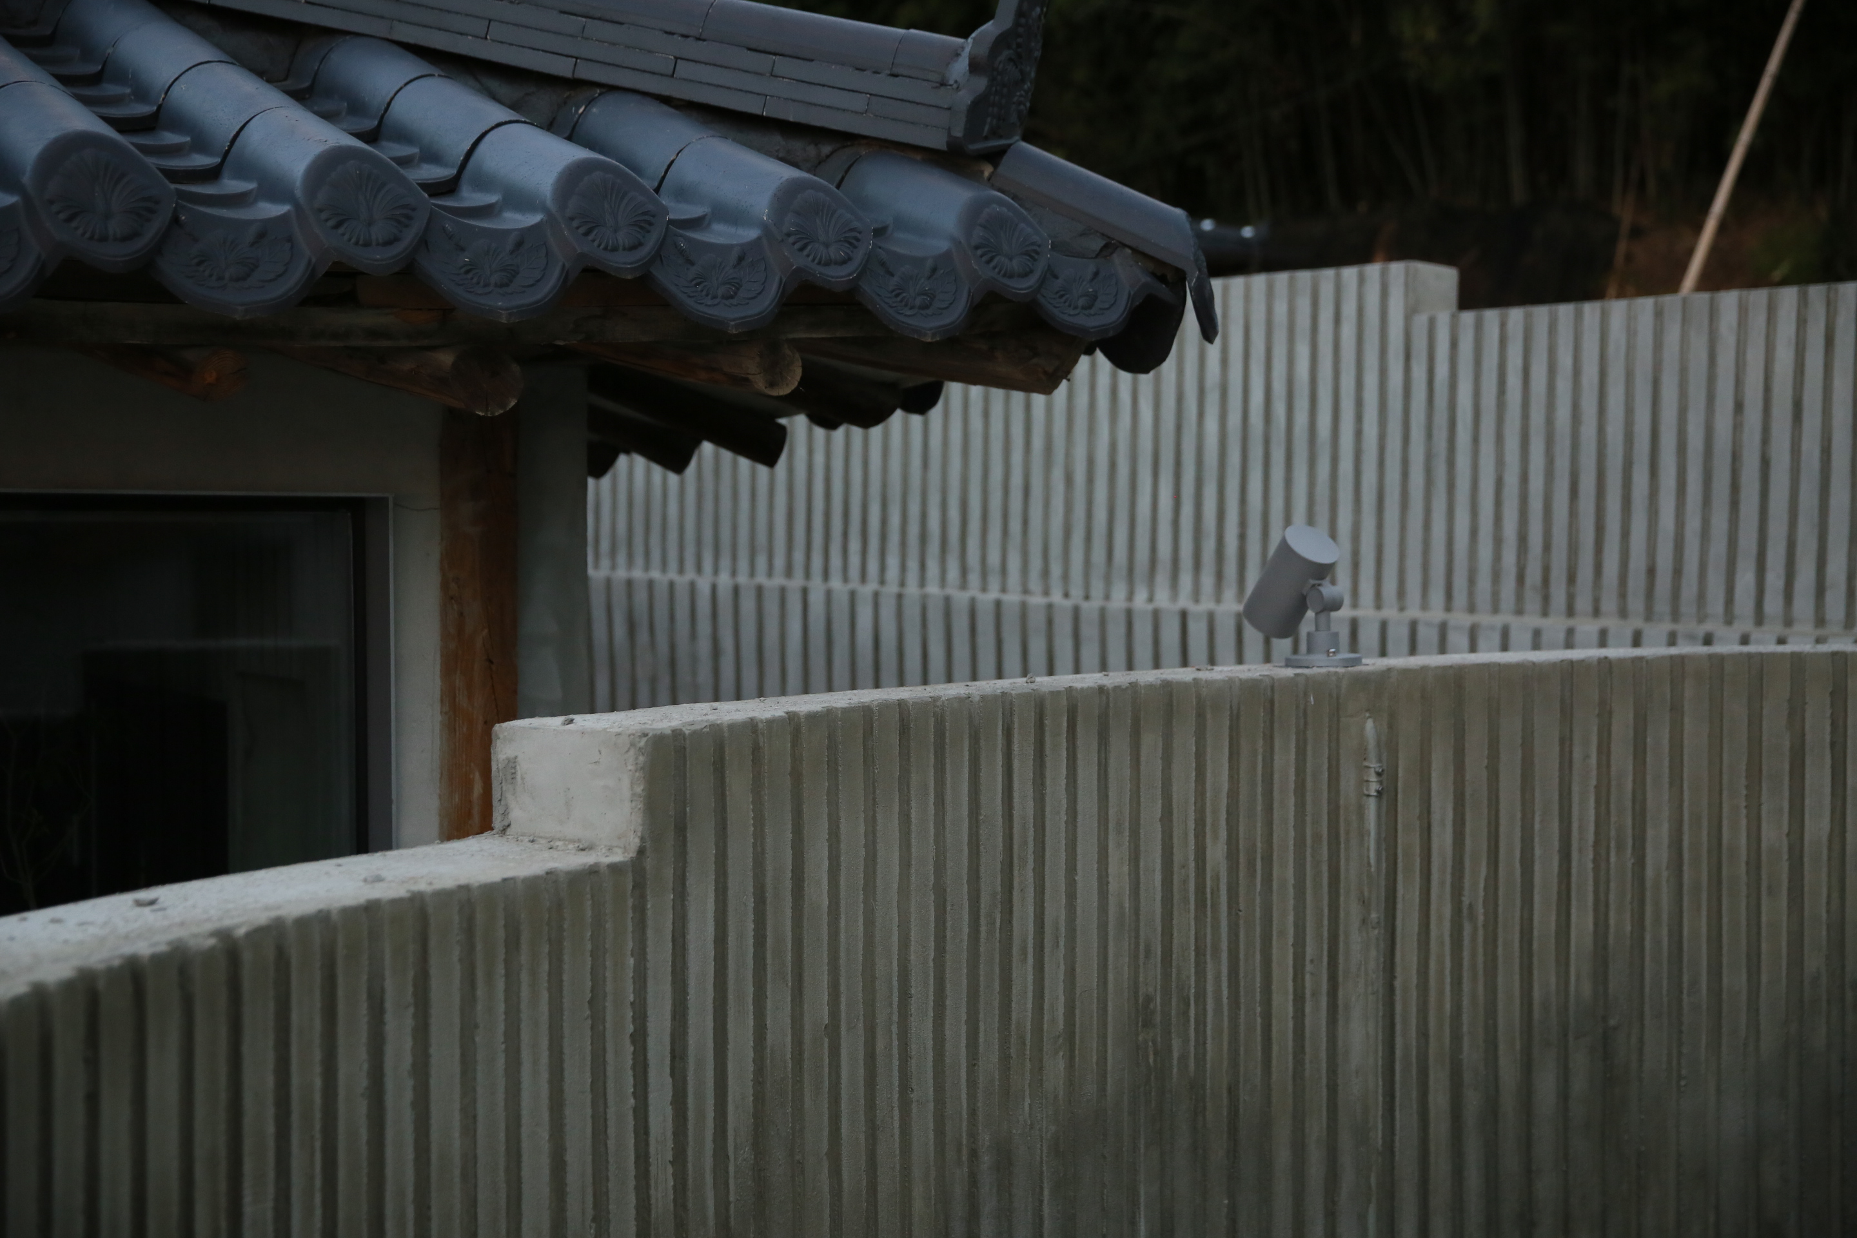
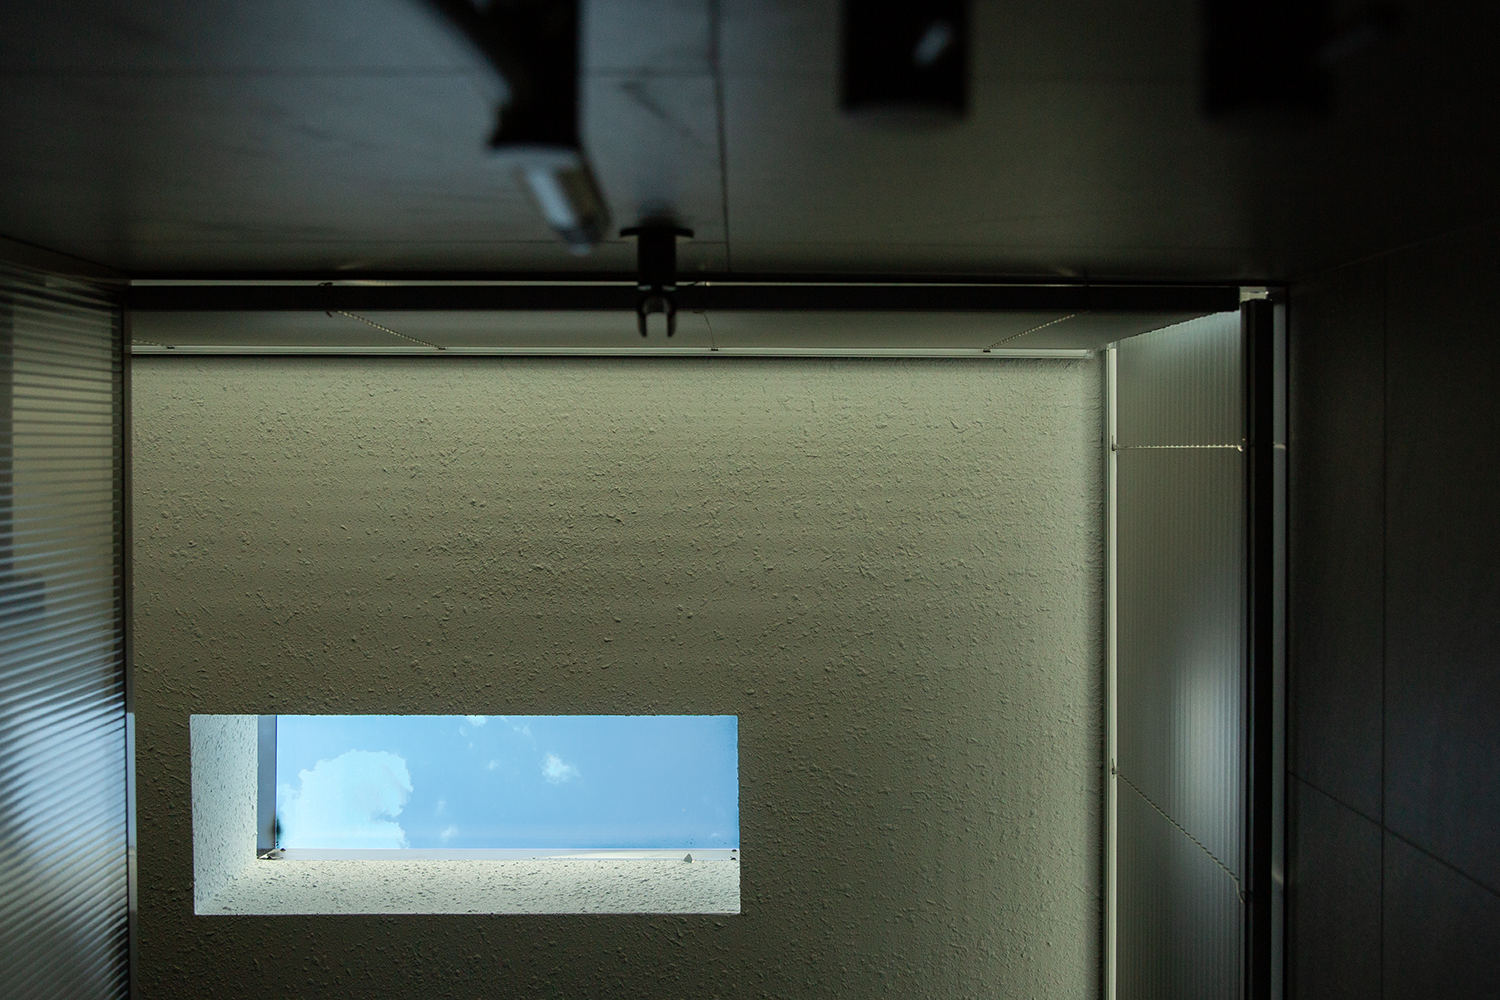
담은 뒤편 집의 지면을 기준으로 높이를 잡고 경사를 따라 단으로 꺾인다. 창은 막을 곳은 막고 열 쪽만 열었다. 실내에서는 뒷마당이, 화장실에서는 마을 너머 하늘이, 욕조에서는 천창이 보인다.
We kept the height and brought it inside.
The house sits at the end of a long, narrow climb into the village. The village lies below; behind it, a bamboo grove and another house on higher ground. The land was already divided by height.
We did not level it. From two steps at the entrance, the floor keeps descending: lounge and kitchen at the top, entrance and bedroom below, bath and toilet at the lowest. Rooms are divided by stepping, not by walls.
The wall takes its height from the ground of the house behind and steps down with the slope. Windows close where needed and open only where they can. Inside, the back garden; from the toilet, the sky beyond the village; from the bath, a skylight.